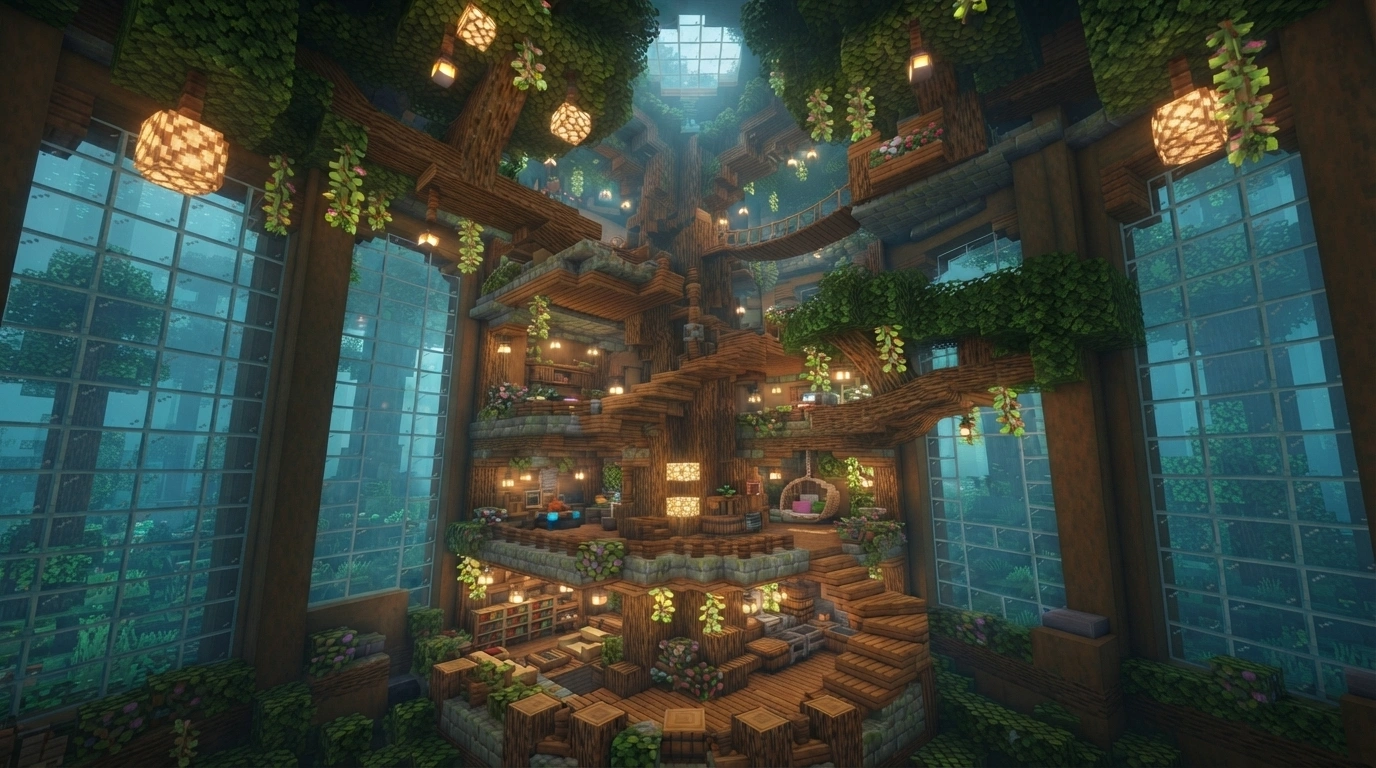
Looking for creative ways to make your Minecraft interiors more stylish, cozy, and detailed? These 20 Minecraft Interior Design Ideas will help you transform simple rooms into beautiful spaces with smart block combinations, creative furniture, warm lighting, storage solutions, and eye-catching decorations. From cozy living rooms and rustic kitchens to elegant bedrooms, enchanting libraries, and modern interiors, each idea focuses on the small design details that make a Minecraft build feel complete. Whether you’re building a survival house, cottage, mansion, or fantasy base, these interior ideas can inspire your next Minecraft project.
1. Cozy Spruce Living Room
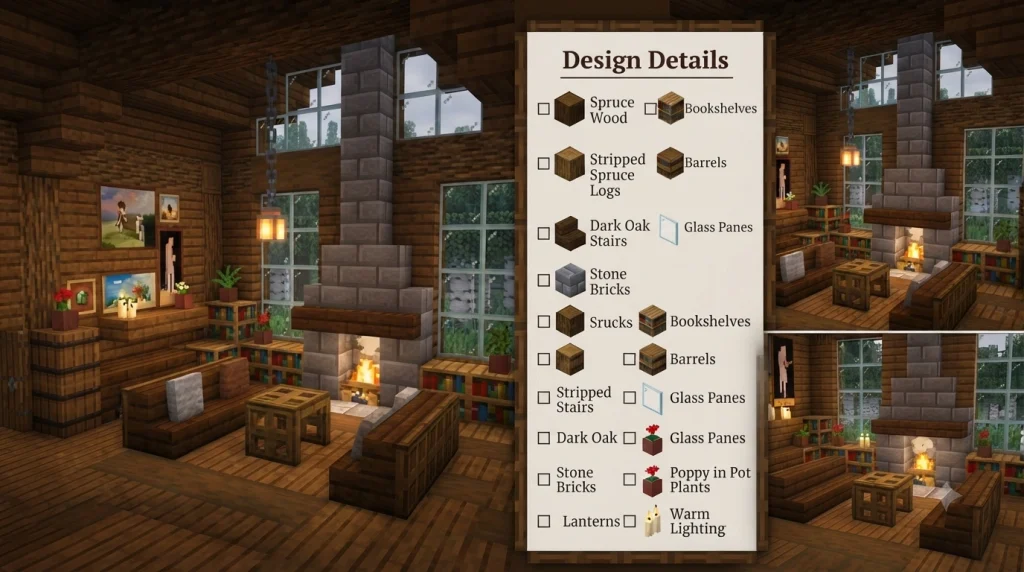
A cozy spruce living room can turn a simple Minecraft house into a warm and welcoming space. Combine spruce wood, stone, soft lighting, carpets, bookshelves, and natural decorations to create depth. This design works beautifully for forest cottages, survival bases, mountain homes, and rustic Minecraft houses where comfort is the main focus.
Design Tips
- Use spruce and stripped spruce logs as the main materials.
- Add darker blocks to create contrast around walls and furniture.
- Keep the center of the room open instead of overcrowding it.
- Use lanterns and candles for a warm evening atmosphere.
- Add plants, books, and small decorative items to make the room feel lived-in.
Interior Design Details
- Walls: Spruce planks with stripped spruce log pillars.
- Floor: Spruce slabs and planks arranged in a subtle pattern.
- Sofa: Dark oak stairs with trapdoors used as armrests.
- Coffee Table: Spruce slabs with fences underneath.
- Fireplace: Stone bricks, polished deepslate, campfire, and iron bars.
- Lighting: Hanging lanterns attached to chains.
- Storage: Decorative barrels built underneath shelves.
- Decorations: Bookshelves, flower pots, candles, paintings, and small plants.
- Windows: Large glass panes surrounded by spruce logs.
- Main Colors: Warm brown, dark green, stone gray, and golden amber.
2. Rustic Minecraft Kitchen
A rustic kitchen gives a Minecraft home a practical yet charming centerpiece. Use warm wood, stone, barrels, shelves, and carefully placed workstations to create the feeling of a real cooking area. Small decorative touches such as hanging lanterns, pots, trapdoors, and food displays can make the kitchen feel detailed without making it overcrowded.
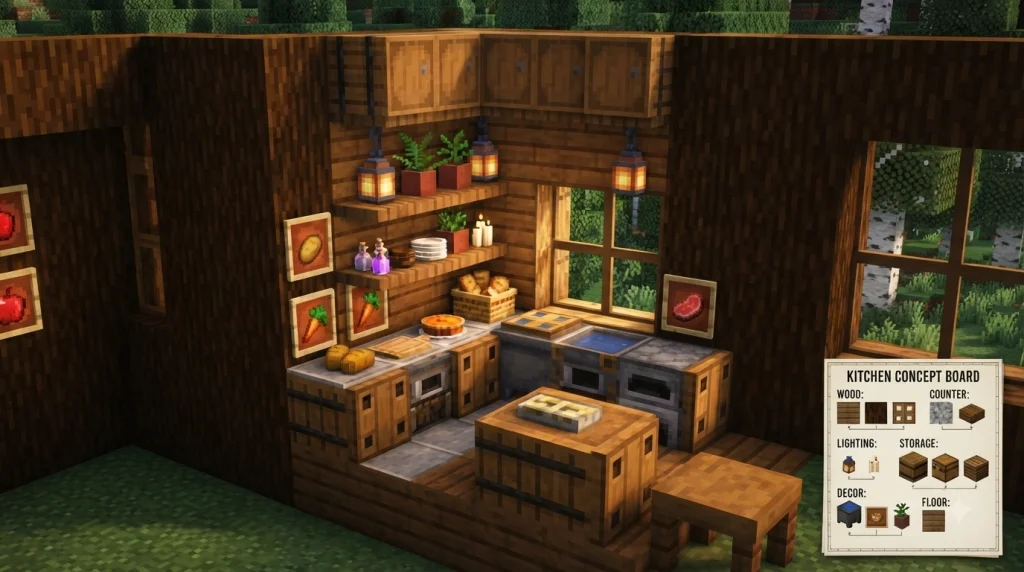
Design Tips
- Mix spruce, oak, and stone instead of using one material everywhere.
- Build cabinets with barrels and trapdoors for a realistic appearance.
- Use slabs to create compact countertops.
- Add open shelves for decoration and storage.
- Place lanterns above the counter to create focused warm lighting.
Interior Design Details
- Floor: Alternating spruce planks and stone bricks.
- Countertops: Polished stone slabs with spruce trim.
- Cabinets: Barrels hidden behind spruce trapdoors.
- Cooking Area: Furnace, smoker, and blast furnace arranged together.
- Sink: Cauldron filled with water beneath a stone wall section.
- Shelving: Spruce slabs supported by fences.
- Food Display: Item frames showing bread, apples, carrots, and cooked food.
- Lighting: Lanterns hanging above the main countertop.
3. Compact Minecraft Bedroom
A compact bedroom can feel surprisingly luxurious when every block has a purpose. Use layered wood, soft carpets, compact storage, and warm lighting to create a relaxing personal space. This design is ideal for small survival houses where you want the bedroom to look detailed and cozy without taking up too much room.
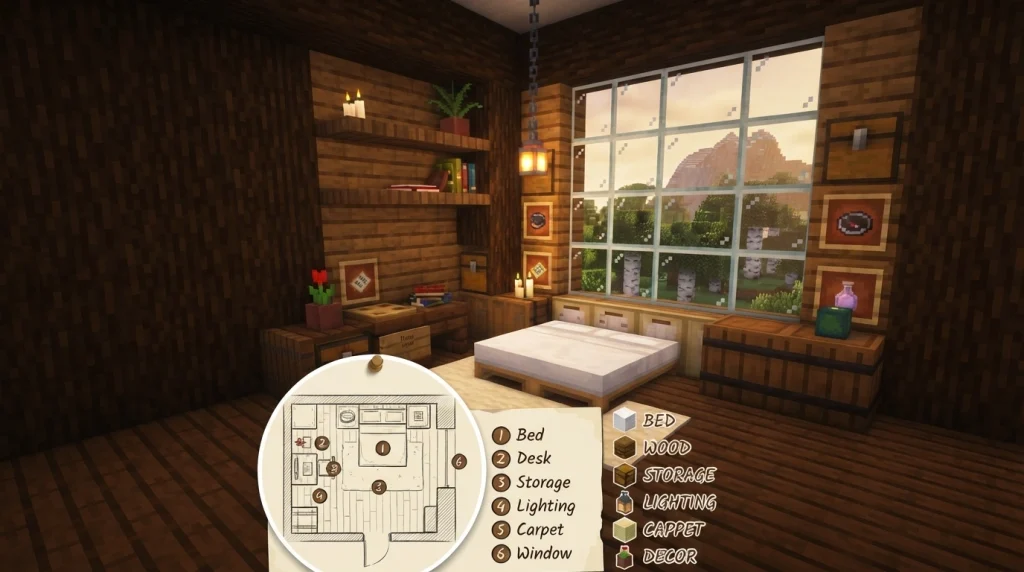
Design Tips
- Keep the furniture close to the walls to preserve walking space.
- Combine two wood tones for more visual depth.
- Use carpets to separate the sleeping area from the rest of the room.
- Add wall shelves instead of bulky furniture.
- Place lighting at different heights for a softer atmosphere.
Interior Design Details
- Walls: Oak planks with stripped birch accents.
- Floor: Oak planks covered with a small cream-colored carpet.
- Bed: White bed surrounded by birch trapdoors as a decorative frame.
- Headboard: Dark oak slabs with lanterns on both sides.
- Storage: Chests hidden beneath a window and barrels used as side cabinets.
- Desk: Birch slabs with a stair used as a compact chair.
- Lighting: Soul lanterns mixed with regular lanterns for contrast.
- Decor: Flower pots, books, candles, paintings, and small plants.
4. Elegant Minecraft Reading Corner
A dedicated reading corner can add personality to even a small Minecraft interior. Instead of building another ordinary room, combine bookshelves, comfortable seating, plants, warm lanterns, and a small writing table. This design creates a peaceful spot for relaxing and works especially well inside cottages, libraries, woodland homes, and fantasy-inspired builds.
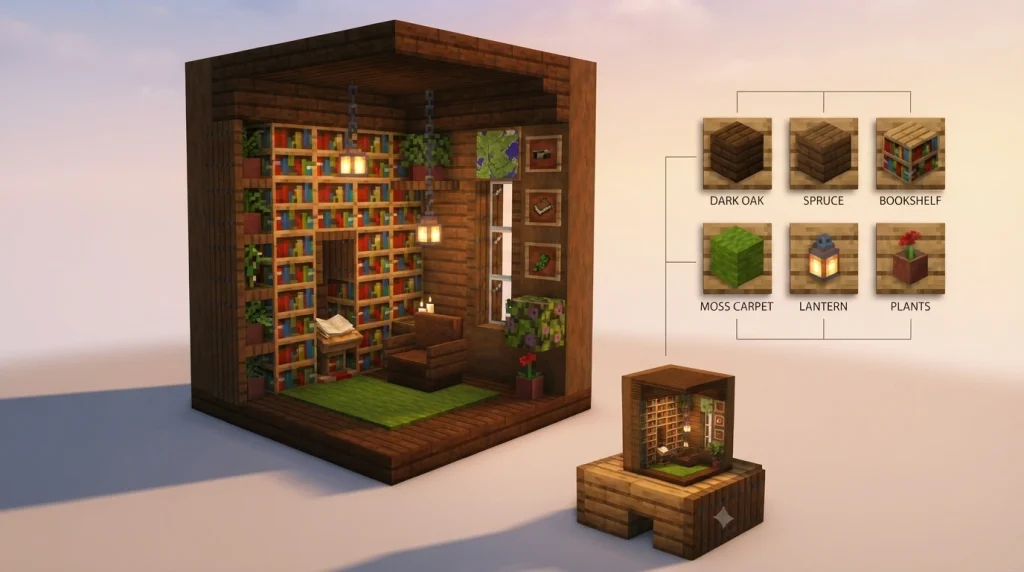
Design Tips
- Build the corner around one main feature, such as a tall bookshelf.
- Use stairs and slabs to create furniture with realistic proportions.
- Mix plants into the bookshelves for a natural appearance.
- Keep the lighting warm and slightly dim for a relaxing mood.
- Add different heights with shelves, tables, and hanging decorations.
Interior Design Details
- Back Wall: Dark oak planks framed with stripped spruce logs.
- Bookshelves: Tall bookshelves arranged in an uneven stepped pattern.
- Reading Chair: Dark oak stairs with trapdoors forming the sides.
- Side Table: Small spruce slab table with a lantern.
- Writing Desk: Oak slabs supported by fences.
- Floor: Dark oak planks with a moss-green carpet underneath the chair.
- Lighting: Lanterns hanging at different heights.
- Decor: Potted vines, flowers, candles, books, paintings, and item frames.
5. Modern Minecraft Dining Room
A stylish dining room can make a Minecraft house feel more complete and inviting. Combine clean wooden furniture with stone accents, decorative lighting, plants, and a carefully designed dining table. The goal is to create an elegant gathering space while keeping enough open floor area so the room feels spacious rather than crowded.
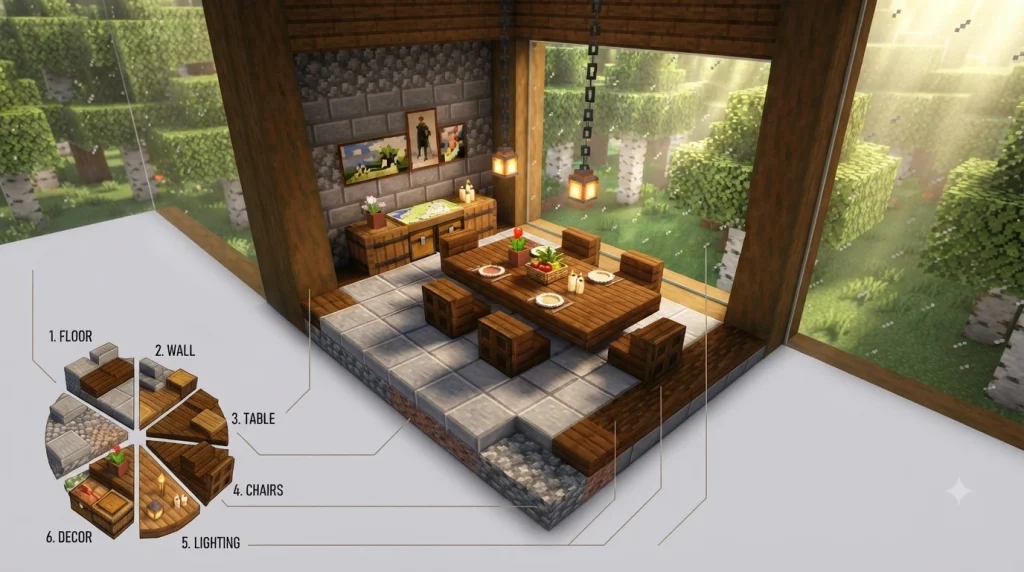
Design Tips
- Center the dining table so it becomes the room’s main focal point.
- Mix smooth stone with warm wood for a modern-rustic contrast.
- Use chairs with different trapdoor and stair combinations.
- Add a large window or glass wall to bring natural light inside.
- Keep decorations symmetrical around the main table.
Interior Design Details
- Walls: Smooth stone with oak log framing.
- Floor: Polished andesite mixed with oak planks.
- Dining Table: Dark oak slabs supported by fence legs.
- Chairs: Spruce stairs with trapdoor backs.
- Centerpiece: Flower pot or candle arrangement in the middle of the table.
- Lighting: Three lanterns suspended above the dining table.
- Sideboard: Oak trapdoors covering a row of barrels.
6. Warm Minecraft Bathroom Retreat
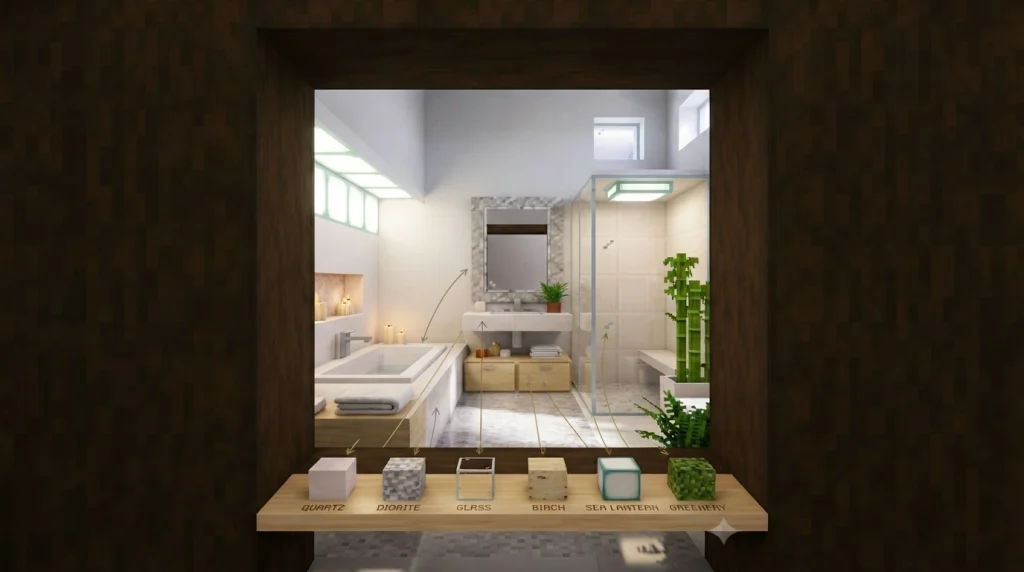
A well-designed bathroom can add an unexpected touch of luxury to a Minecraft home. Use quartz, stone, glass, wood, and greenery to create a clean but cozy space. Small details such as mirrors, shelves, towels, candles, and plants can make the bathroom feel much more realistic without requiring a large room.
Design Tips
- Combine bright blocks with one darker material for contrast.
- Use slabs and stairs to create realistic bathroom fixtures.
- Add glass partitions around the shower area.
- Keep decorations minimal so the room stays clean and spacious.
- Use greenery to soften the polished stone and quartz.
Interior Design Details
- Walls: White concrete mixed with polished diorite.
- Floor: Quartz slabs with light-gray carpet accents.
- Bathtub: Quartz stairs and slabs forming a compact tub.
- Shower: Glass panes with stone slabs and a wall-mounted shower head.
- Sink: Quartz slab with a cauldron-style basin.
- Mirror: Glass pane framed with dark oak trapdoors.
- Storage: Small birch cabinets made with barrels and trapdoors.
- Lighting: Sea lanterns hidden behind trapdoors plus candles.
7. Minecraft Underground Storage Room
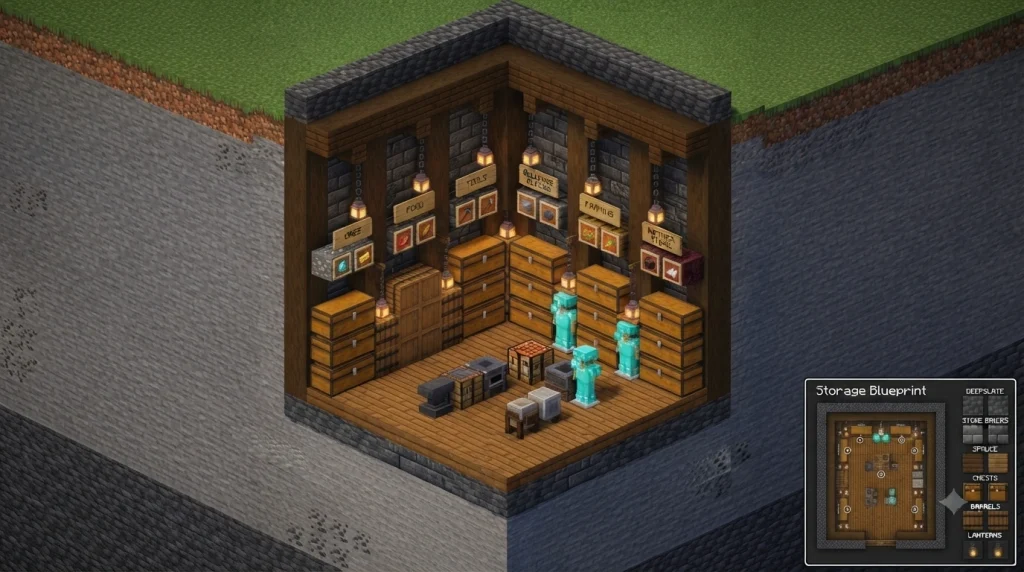
An underground storage room is one of the most useful interiors for a Minecraft survival base. Instead of leaving chests scattered around, turn the storage area into an organized room with labeled sections, barrels, crafting stations, and decorative lighting. Stone, deepslate, wood, and lanterns can make a practical storage space feel surprisingly stylish.
Design Tips
- Divide storage into clear sections for easy organization.
- Replace some chests with barrels to create a more Minecraft-style appearance.
- Use different wood types to create visual borders between sections.
- Keep crafting stations together in one dedicated corner.
- Add lanterns between storage rows instead of placing them randomly.
Interior Design Details
- Walls: Deepslate bricks mixed with stone bricks.
- Floor: Polished deepslate with spruce plank pathways.
- Storage: Double chests and barrels arranged in symmetrical rows.
- Labels: Item frames placed above storage sections to show what belongs inside.
- Crafting Area: Crafting table, stonecutter, smithing table, anvil, and grindstone.
- Lighting: Lanterns hanging from chains between storage sections.
- Work Counter: Spruce slabs with trapdoors forming the front.
8. Minecraft Enchanting Room
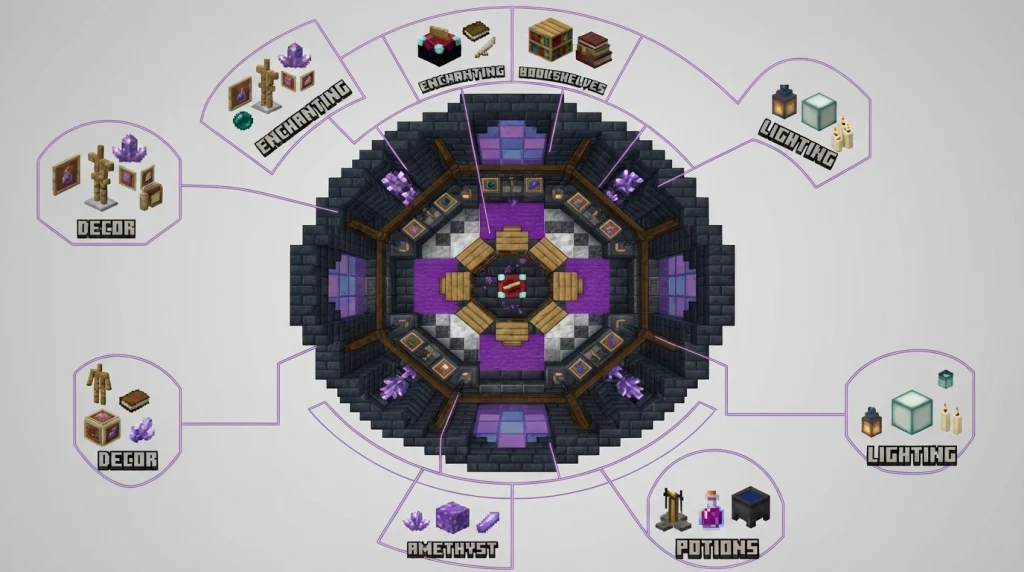
An enchanting room can become one of the most magical interiors in a Minecraft base. Surround the enchanting table with bookshelves, candles, lanterns, amethyst, and dark wood to create a mysterious atmosphere. The room should feel functional while still looking like a special magical corner where powerful gear is upgraded.
Design Tips
- Place bookshelves around the enchanting table while keeping the required space open.
- Use darker blocks to make the enchanting table and particles stand out.
- Add amethyst and candles for a magical Minecraft atmosphere.
- Create a small potion corner beside the enchanting setup.
- Use stairs, slabs, and trapdoors to give the walls more depth.
Interior Design Details
- Walls: Deepslate bricks mixed with dark oak planks.
- Floor: Polished deep slate with purple carpet accents.
- Main Feature: Enchanting table positioned in the center.
- Bookshelves: Multiple bookshelf rows forming a U-shaped magical library.
- Lighting: Soul lanterns, candles, and hidden glowstone.
- Decor: Amethyst clusters, ender pearls in item frames, books, and brewing bottles.
- Potion Area: Brewing stand placed on a small dark-oak counter.
- Ceiling: Dark oak beams with hanging lanterns.
9. Minecraft Cozy Fireplace Lounge
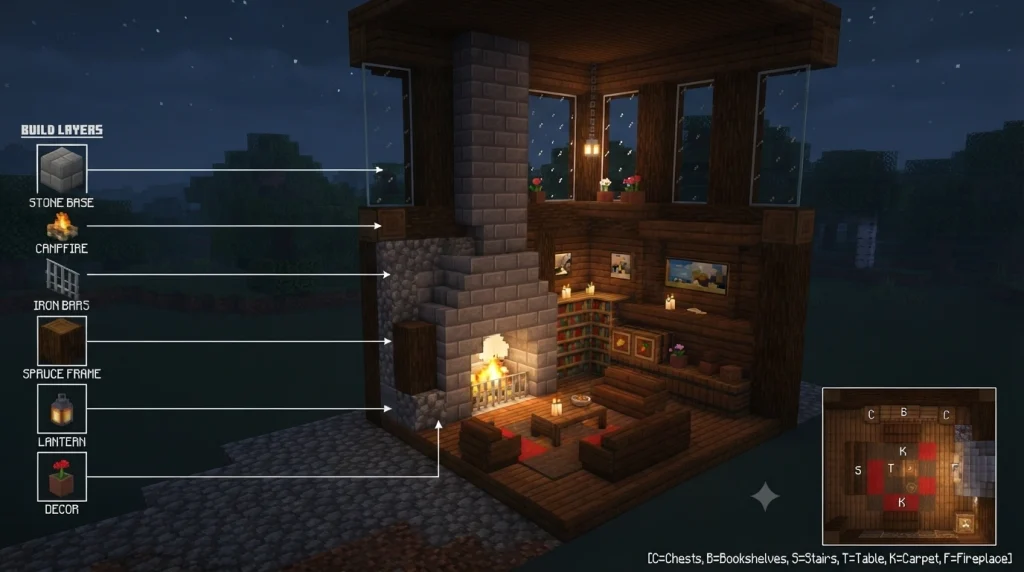
A fireplace lounge can become the warmest part of a Minecraft home. Build the room around a detailed fireplace and surround it with comfortable seating, bookshelves, carpets, lanterns, and natural decorations. Using stone with warm wood creates a cozy survival-friendly interior that feels perfect for relaxing after exploring or mining.
Design Tips
- Make the fireplace the main focal point of the room.
- Combine stone bricks with spruce or dark oak for warmth.
- Use stairs and slabs to create comfortable-looking seating.
- Add a rug beneath the seating area to define the lounge.
- Place lanterns at different heights for a softer glow.
Interior Design Details
- Fireplace: Stone bricks, cobblestone, campfire, and iron bars.
- Walls: Spruce planks with exposed stone-brick pillars.
- Floor: Spruce planks with a large red-and-brown carpet.
- Seating: Dark oak stairs arranged around the fireplace.
- Coffee Table: Spruce slabs with fence supports.
10. Minecraft Greenhouse-Inspired Indoor Garden
Bring a little nature inside your Minecraft base with a greenhouse-inspired indoor garden. Glass walls, wooden beams, moss, flowers, vines, and small water features can turn an ordinary room into a refreshing botanical space. It works especially well as a connecting room between a house, cottage, or larger survival base.
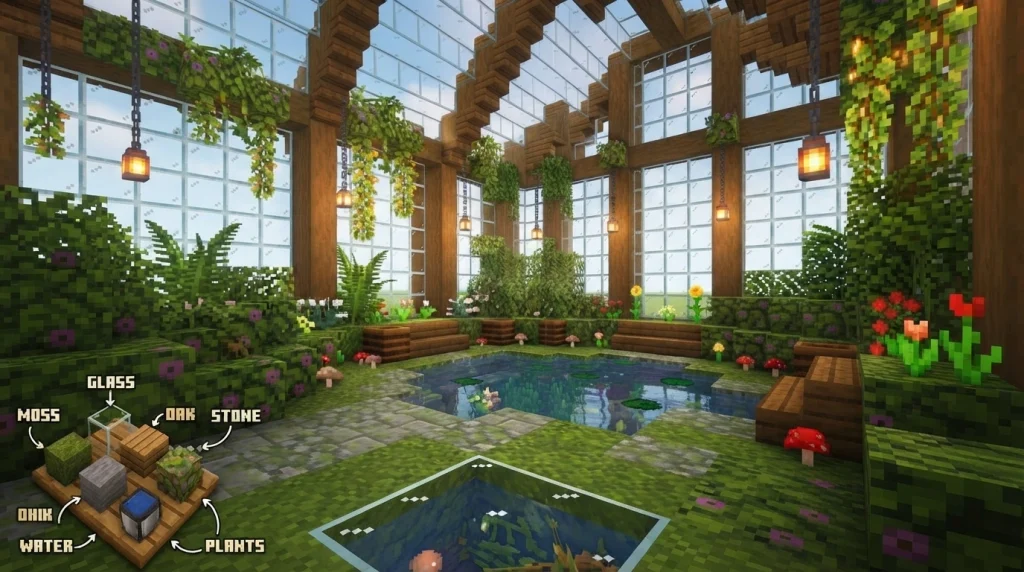
Design Tips
- Use large glass sections to make the room feel open and bright.
- Mix different Minecraft plants instead of repeating one type.
- Add wooden pathways to separate planting areas.
- Use water features as natural focal points.
- Combine moss, leaves, flowers, and hanging vines for layered greenery.
Interior Design Details
- Walls: Large glass panes supported by stripped oak logs.
- Floor: Moss blocks with stone and spruce pathways.
- Planting Areas: Flower pots, moss, azaleas, ferns, and small trees.
- Centerpiece: Small water pool surrounded by moss and flowers.
- Seating: Spruce stairs positioned beside the garden path.
- Lighting: Lanterns hanging from wooden beams.
- Shelving: Spruce slabs displaying flower pots and plants.
- Decor: Hanging vines, glow berries, leaves, mushrooms, and composters.
11. Minecraft Blacksmith Workshop
A dedicated blacksmith workshop can make a Minecraft base feel more functional and connected to survival gameplay. Build the room around an anvil and forge area, then add storage, tool displays, armor stands, and stone-and-wood details. The result feels like a real working workshop while still keeping the interior organized and visually appealing.
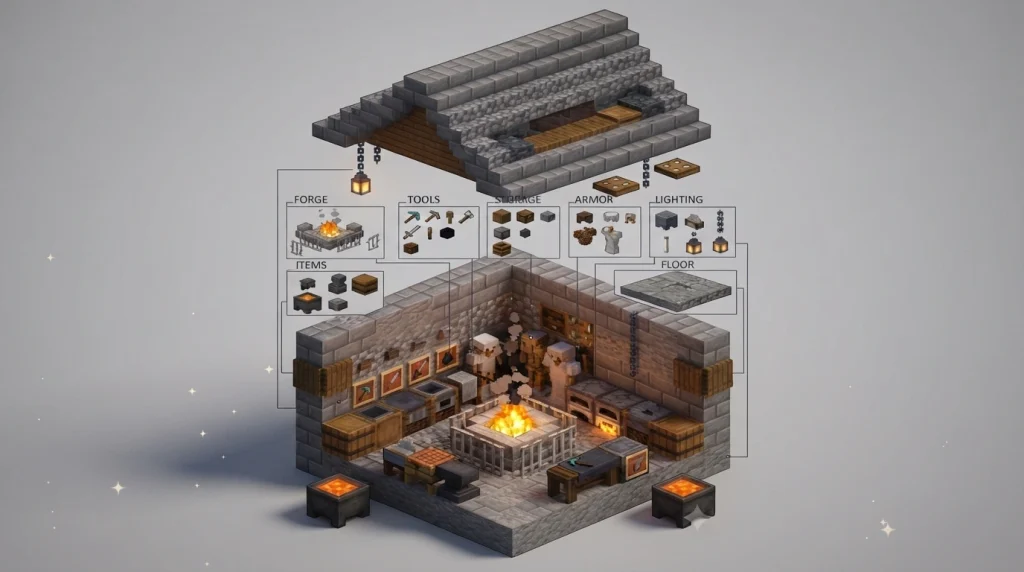
Design Tips
- Make the forge the main focal point of the workshop.
- Use stone and deepslate around areas where fire and tools are placed.
- Display tools and armor instead of hiding everything in chests.
- Use barrels for compact material storage.
- Add chains, lanterns, trapdoors, and fences to create workshop details.
Interior Design Details
- Walls: Stone bricks mixed with deepslate bricks and spruce beams.
- Floor: Cobblestone with polished deepslate sections.
- Forge: Campfire surrounded by stone bricks and iron bars.
- Main Work Area: Anvil, smithing table, grindstone, and stonecutter.
- Storage: Barrels stacked beneath wooden shelves.
- Tool Display: Item frames showing pickaxes, swords, axes, and shovels.
- Armor Display: Armor stands positioned beside the main workbench.
12. Minecraft Cozy Library
A cozy Minecraft library adds character and warmth to any base. Use bookshelves, wooden beams, carpets, lanterns, and small decorative items to create a peaceful reading space. A central table or chair can make the room feel useful while keeping the classic Minecraft survival aesthetic.
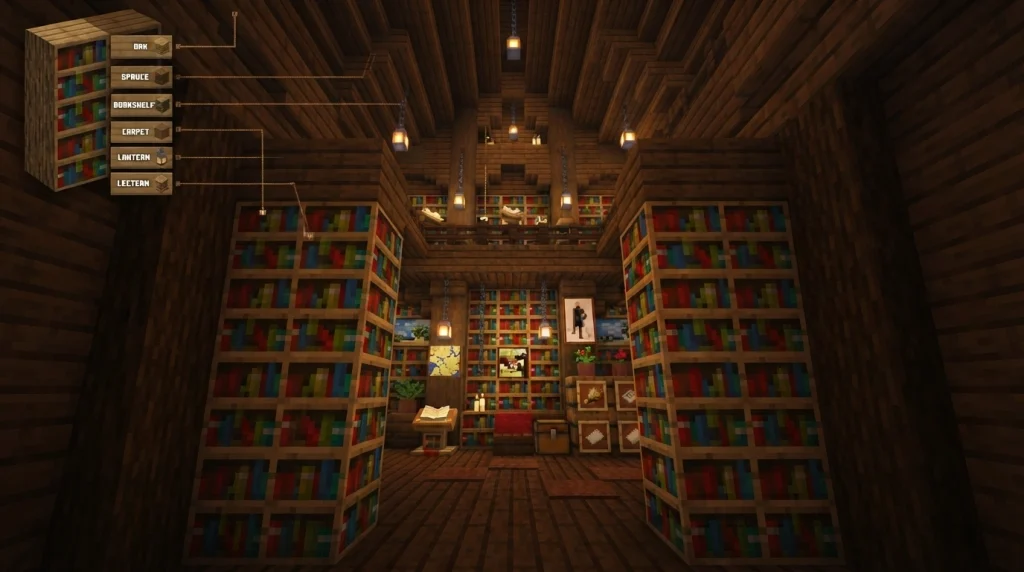
Design Tips
- Mix bookshelves with different wood tones.
- Use carpets to visually separate the reading area.
- Add lanterns between bookshelf sections.
- Keep a small open space for seating.
- Use stairs and slabs for custom furniture.
Interior Design Details
- Walls: Oak planks with spruce beams.
- Floor: Dark oak with brown carpet.
- Bookshelves: Tall rows around the walls.
- Seating: Spruce stairs with trapdoor armrests.
- Table: Dark oak slabs with fence legs.
- Lighting: Hanging lanterns and candles.
- Decor: Lectern, flower pots, maps, paintings, and barrels.
- Colors: Brown, cream, dark green, and warm gold.
13. Minecraft Cozy Dining Nook
A small dining nook can make even a compact Minecraft house feel complete. Instead of building a large dining room, create a dedicated corner with a table, chairs, lighting, and simple decorations. This design is perfect for cottages and survival homes where you want functionality without using too much interior space.
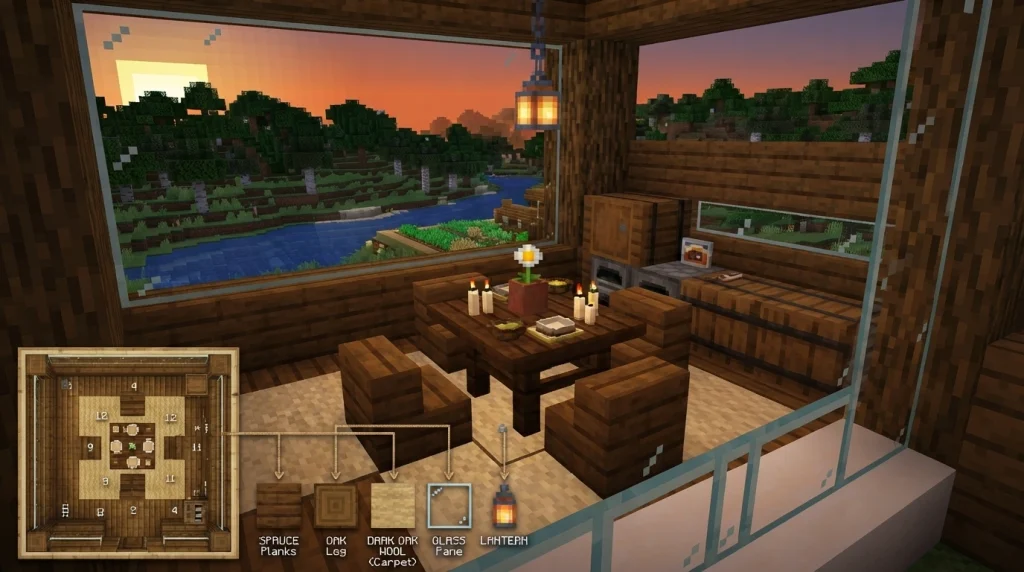
Design Tips
- Place the table beside a window for natural light.
- Use stairs and trapdoors to create compact chairs.
- Add a small carpet underneath the table.
- Keep decorations simple and practical.
- Combine wood with stone for extra texture.
Interior Design Details
- Walls: Spruce planks with oak log supports.
- Floor: Oak planks with a small beige carpet.
- Table: Dark oak slabs with fence legs.
- Chairs: Spruce stairs with trapdoor backs.
- Lighting: One lantern hanging directly above the table.
- Decor: Flower pot, candles, item frames, and small plants.
- Storage: Compact barrel cabinet against the wall.
- Window: Large glass panes overlooking the Minecraft landscape.
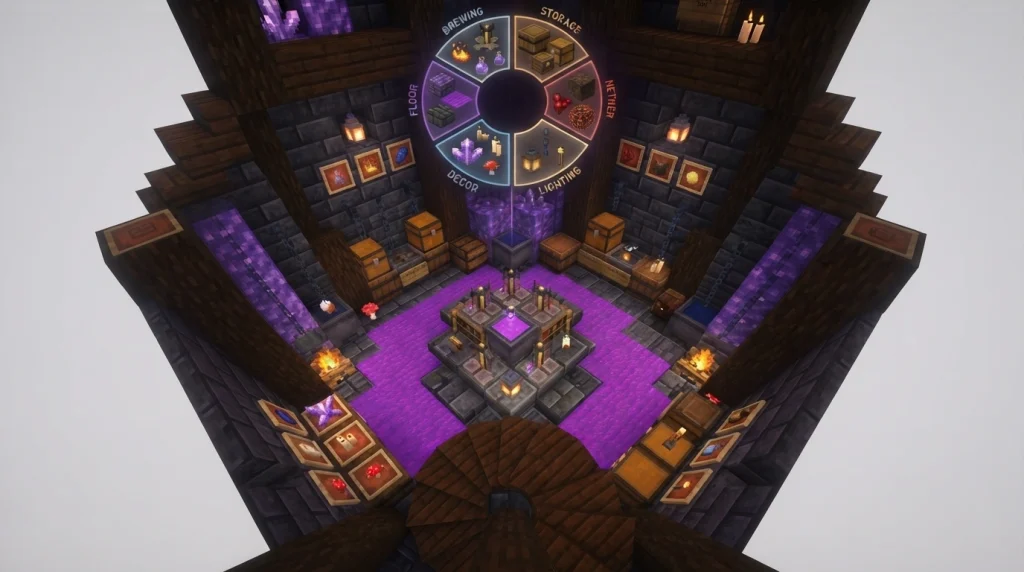
14. Minecraft Potion Brewing Room
A potion room can turn a simple Minecraft base into a useful magical workspace. Build around brewing stands, cauldrons, barrels, and ingredient storage while adding Nether-themed decorations for atmosphere. Keep the layout organized so every brewing material is easy to find and the room still feels like a natural part of a survival base.
Design Tips
- Keep brewing stands together on one main counter.
- Use barrels for storing Nether wart and ingredients.
- Add cauldrons as decorative potion stations.
- Use dark blocks with purple accents for a magical look.
- Display potion bottles in item frames for extra detail.
Interior Design Details
- Walls: Deepslate bricks with dark oak beams.
- Floor: Polished deep slate and purple carpet.
- Counter: Dark oak slabs with trapdoor fronts.
- Brewing Area: Brewing stands, cauldrons, furnaces, and barrels.
- Storage: Item frames displaying Nether wart, blaze powder, and ingredients.
- Lighting: Soul lanterns mixed with candles.
- Decor: Amethyst clusters, mushrooms, chains, and Nether-themed blocks.
- Colors: Deep slate gray, dark purple, brown, cyan, and warm orange.
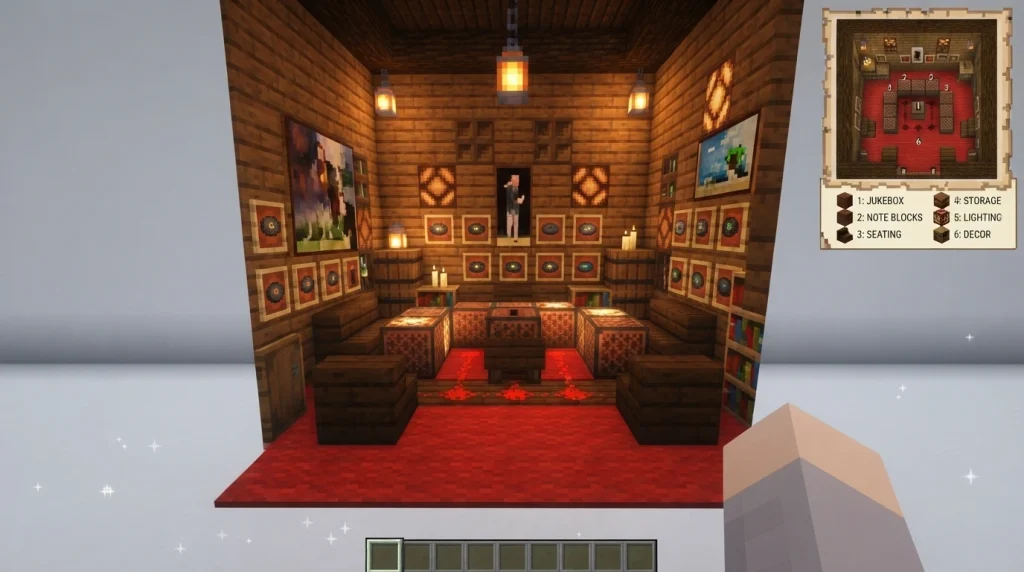
15. Minecraft Music Room
A music room adds a fun and creative touch to a Minecraft base. Use note blocks, jukeboxes, wooden details, carpets, and decorative lighting to create a small entertainment space. It can work as a relaxing corner or a dedicated room for experimenting with Minecraft sounds and music.
Design Tips
- Place note blocks in a decorative pattern.
- Keep the jukebox as the main centerpiece.
- Use carpets to make the room feel softer.
- Add bookshelves and records for extra detail.
- Combine wood with stone for a classic Minecraft look.
Interior Design Details
- Walls: Spruce planks with stripped oak beams.
- Floor: Dark oak with red carpet accents.
- Main Feature: Jukebox surrounded by note blocks.
- Seating: Dark oak stairs arranged like small benches.
- Storage: Barrels holding music discs and decorations.
- Lighting: Lanterns hanging from chains.
- Decor: Music discs, bookshelves, paintings, candles, and plants.
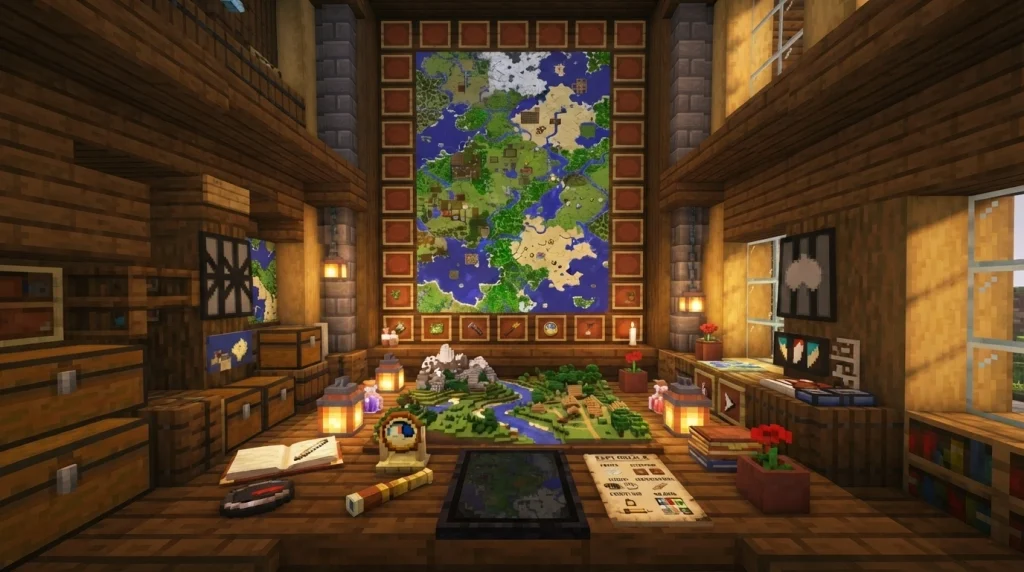
16. Minecraft Map & Exploration Room
A map room is a great interior for players who love exploring their Minecraft world. Turn one wall into a large map display and surround it with chests, barrels, lanterns, and exploration supplies. The room can feel like a personal headquarters where you plan journeys and keep track of discovered locations.
Design Tips
- Make the map wall the room’s main attraction.
- Use item frames to create a large connected map.
- Keep exploration supplies close to the entrance.
- Add barrels for food, blocks, and tools.
- Use lanterns to highlight important map sections.
Interior Design Details
- Walls: Spruce planks with stone-brick pillars.
- Floor: Oak planks with dark oak borders.
- Map Wall: Large grid of filled maps inside item frames.
- Desk: Dark oak slabs with fence supports.
- Storage: Barrels and chests for exploration supplies.
- Decor: Compasses, clocks, spyglass, banners, books, and lanterns.
- Seating: Spruce stairs beside the planning desk.
- Lighting: Lanterns mounted around the map wall.
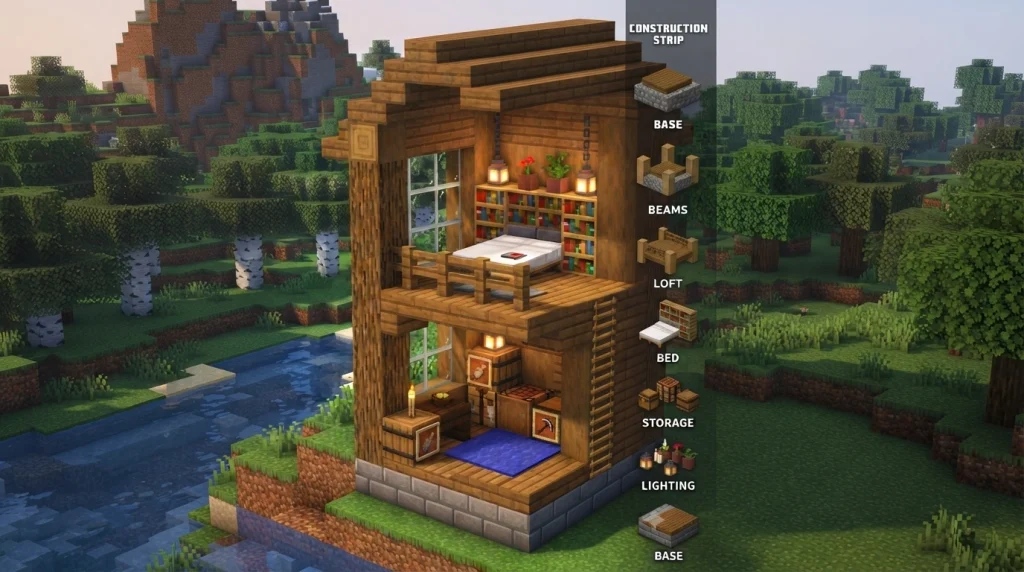
17. Minecraft Bedroom With Loft Bed
A loft bedroom is a smart way to use vertical space in a Minecraft house. Build the sleeping area above a small workspace or storage corner, connected with stairs or ladders. Wooden beams, lanterns, bookshelves, and carpets can make the compact design feel cozy without taking too many blocks.
Design Tips
- Use the upper level for the bed.
- Keep storage or a desk underneath.
- Add fences as a simple loft railing.
- Use ladders or stairs for access.
- Mix wood tones to create depth.
Interior Design Details
- Walls: Spruce planks with stripped oak beams.
- Floor: Oak planks with a small green carpet.
- Bed: White bed on the raised wooden platform.
- Loft: Spruce slabs supported by oak beams.
- Railing: Spruce fences around the sleeping area.
- Workspace: Crafting table, chest, and compact desk below.
- Lighting: Lanterns hanging from ceiling beams.
- Decor: Bookshelves, flower pots, paintings, and barrels.
18. Minecraft Underground Bedroom
An underground bedroom can turn a simple Minecraft cave into a comfortable hidden retreat. Use stone, deepslate, wood, carpets, and warm lighting to balance the rough underground environment. Add a bed, storage, plants, and a small workstation to create a practical survival bedroom that feels cozy and secure.
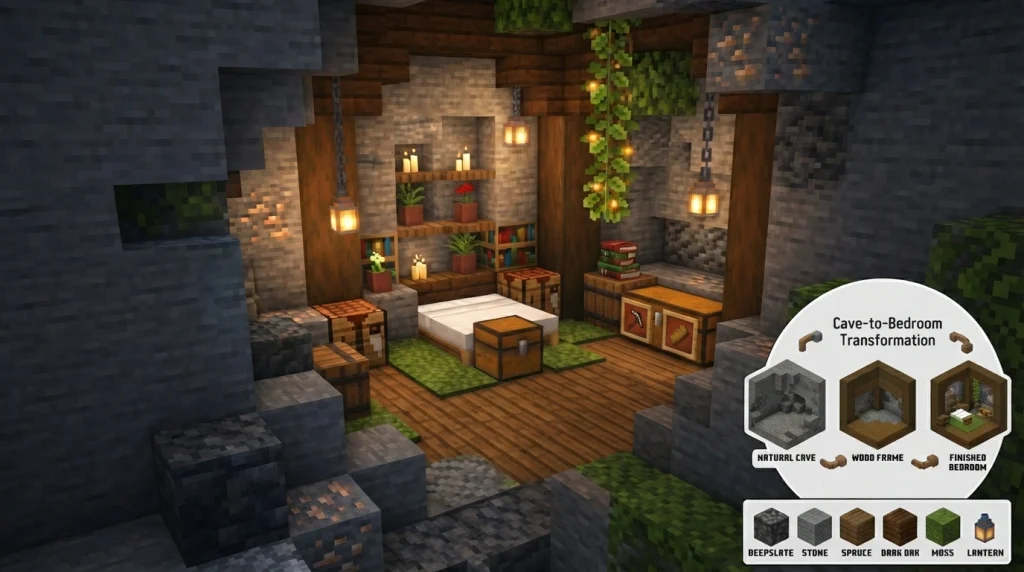
Design Tips
- Keep some natural stone visible for an authentic underground feel.
- Use wood around the bed to soften the stone walls.
- Add lanterns instead of excessive torches.
- Create small storage spaces inside the walls.
- Use carpets and plants to add warmth and color.
Interior Design Details
- Walls: Deepslate bricks mixed with natural stone.
- Floor: Spruce planks with moss-green carpet.
- Bed: White bed with a dark-oak headboard.
- Storage: Chests and barrels built into wall niches.
- Desk: Spruce slab with a crafting table nearby.
- Lighting: Lanterns hanging from chains.
- Decor: Glow berries, flower pots, books, paintings, and candles.
- Ceiling: Natural stone with exposed deepslate sections.
19. Minecraft Nether-Themed Interior
A Nether-themed room brings a bold Minecraft atmosphere into your Overworld base. Use blackstone, crimson wood, lava, soul lanterns, and Nether bricks to create a dramatic interior. The key is balancing intense Nether colors with practical furniture so the room remains useful rather than becoming purely decorative.
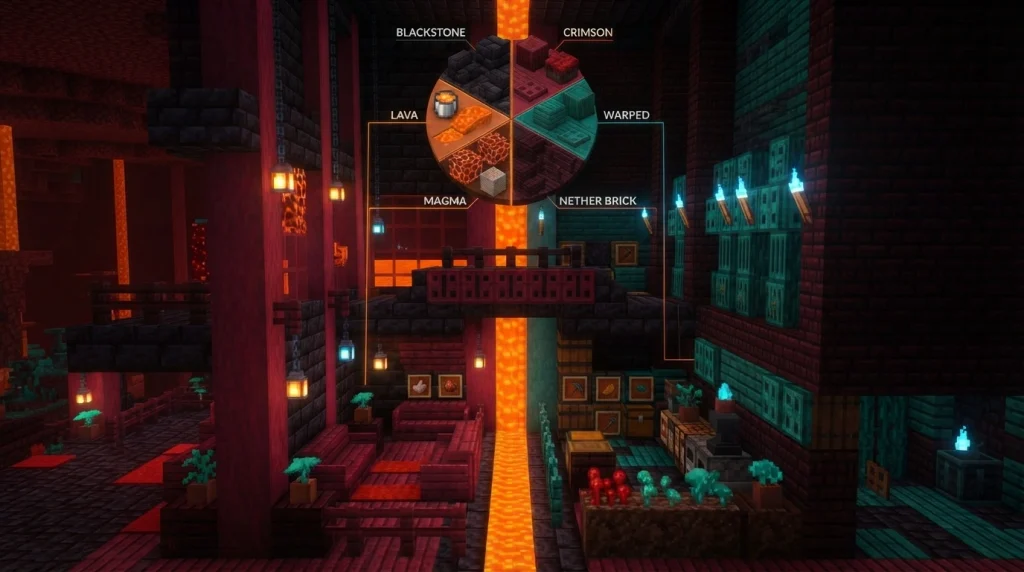
Design Tips
- Combine dark blocks with crimson accents.
- Use lava carefully as a decorative centerpiece.
- Replace normal lanterns with soul lanterns for a Nether atmosphere.
- Add warped and crimson plants for natural color.
- Keep furniture simple so the Nether blocks remain the focus.
Interior Design Details
- Walls: Polished blackstone with Nether brick accents.
- Floor: Blackstone tiles with crimson planks.
- Main Feature: Small lava display behind glass.
- Furniture: Crimson stairs and warped trapdoors.
- Storage: Barrels and chests built into the walls.
- Lighting: Soul lanterns with hidden lava lighting.
- Decor: Nether wart, crimson fungi, chains, magma blocks, and quartz.
- Ceiling: Blackstone beams with hanging chains.
20. Minecraft Cozy Attic Room
A cozy attic is a perfect way to finish a Minecraft house with a charming upper-level space. Sloped roofs, exposed wooden beams, small windows, carpets, storage chests, and warm lanterns can turn unused roof space into a beautiful room. It works especially well for cottages, village houses, and compact survival builds.
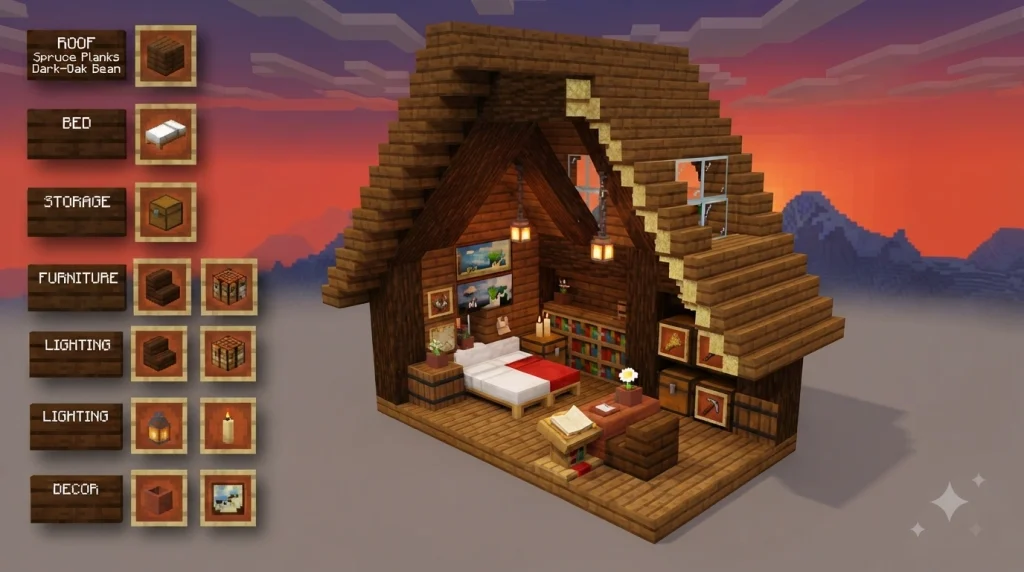
Design Tips
- Follow the roof shape instead of hiding it behind flat walls.
- Use exposed beams to emphasize the attic structure.
- Place storage beneath the sloped roof.
- Add small windows for natural light.
- Keep furniture compact so the room remains spacious.
Interior Design Details
- Walls: Spruce planks with exposed dark-oak beams.
- Floor: Oak planks with a soft brown carpet.
- Bed: White bed positioned beneath the roof window.
- Storage: Chests and barrels tucked underneath the roof.
- Seating: Spruce stairs beside a small table.
- Lighting: Lanterns hanging from exposed beams.
- Decor: Bookshelves, flower pots, paintings, candles, and maps.
- Windows: Small glass panes built directly into the roof.